Facilities developed progressively
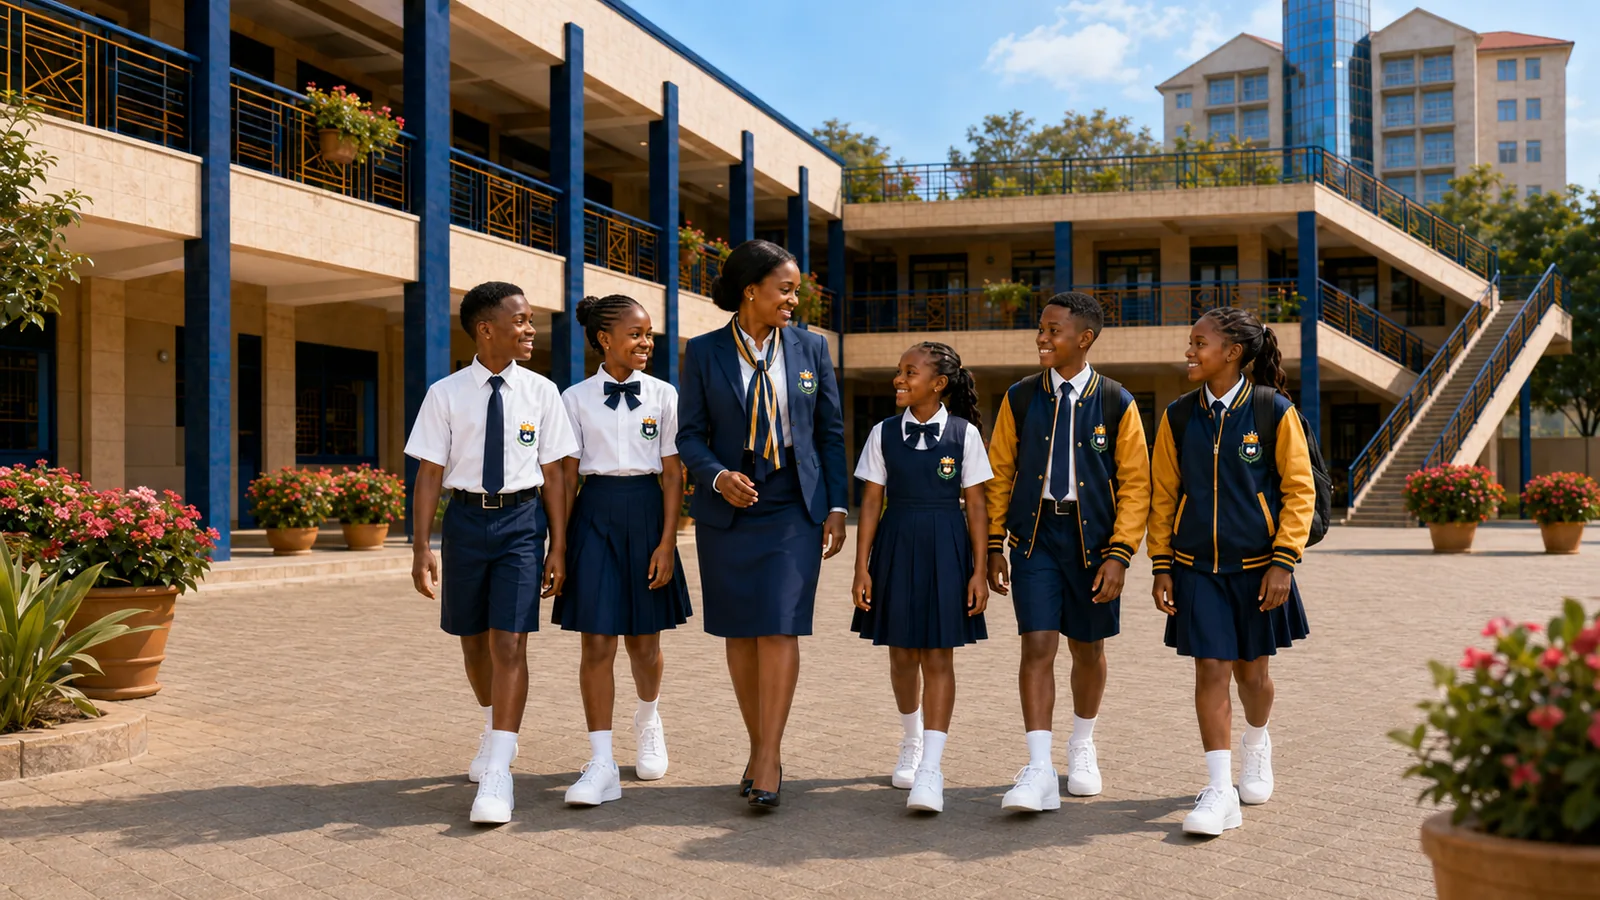
The campus is designed to provide a structured, safe environment that supports learning. Development continues in phases according to enrolment, resources, safety standards and authorisations.
Classrooms
Eleven classrooms are available in the initial phase, with a medium-term vision for a larger campus.
Kindergarten area
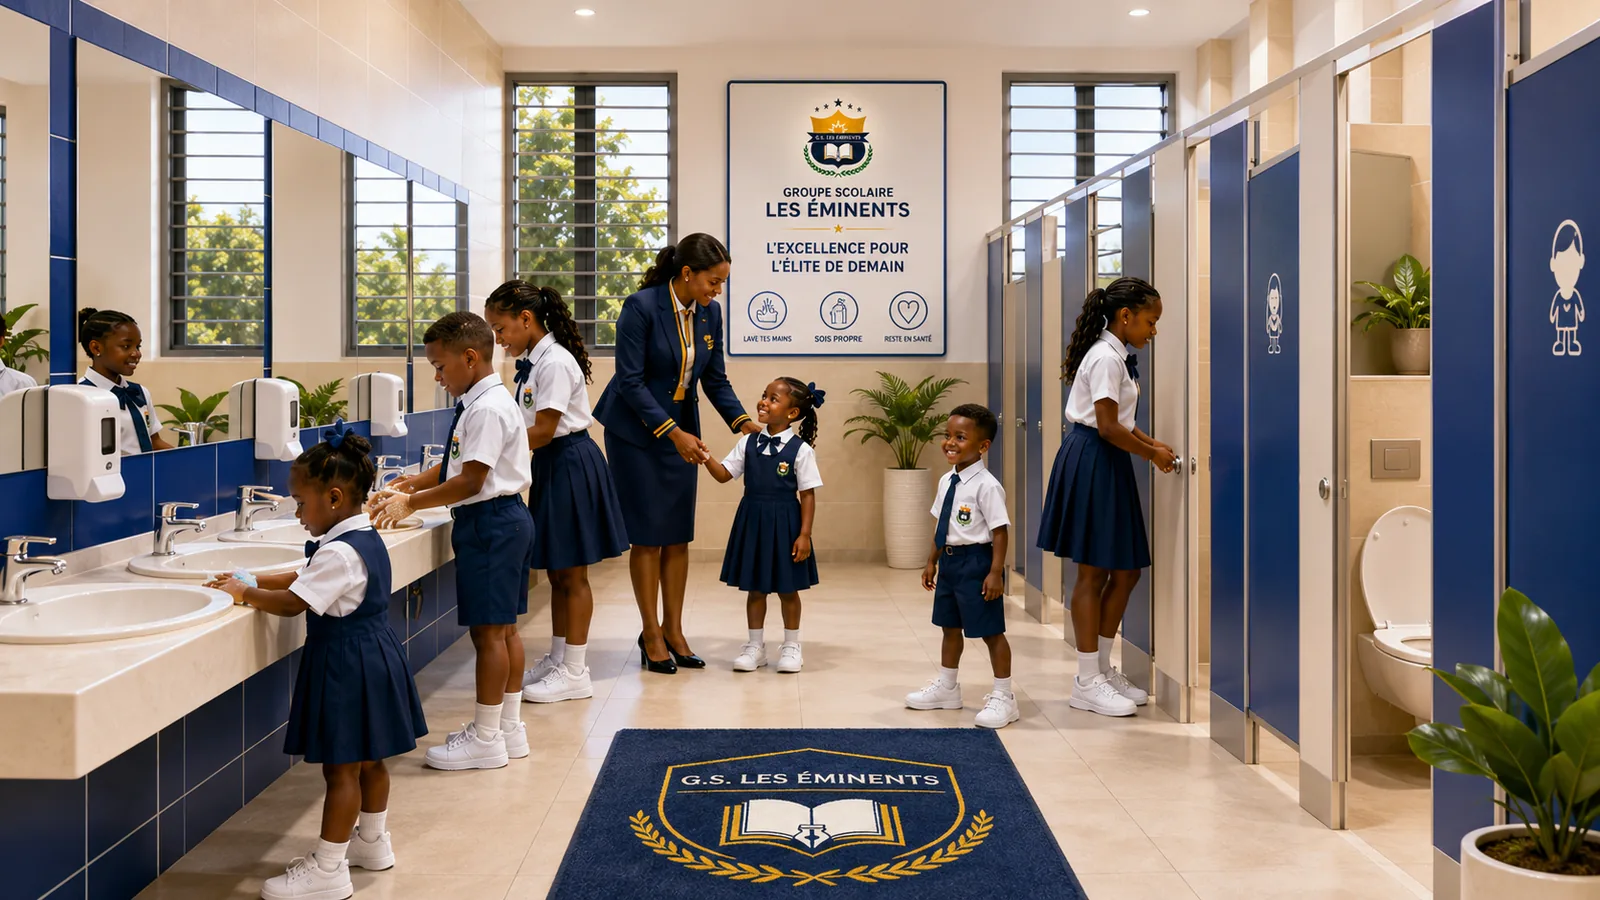
Kindergarten has its own sanitary facilities, separate from Primary School and adapted to young children, including five toilets, two separate showers and two dormitories.
Primary sanitary facilities
In Primary School, girls and boys have separate sanitary facilities organised to respect privacy, safety and hygiene standards.
Library and digital learning
A library and computer room are planned to support reading, research, digital learning and cultural openness.
Administration and staff
A connecting block includes three offices and three shower-toilet units for staff, served by a continuous corridor.
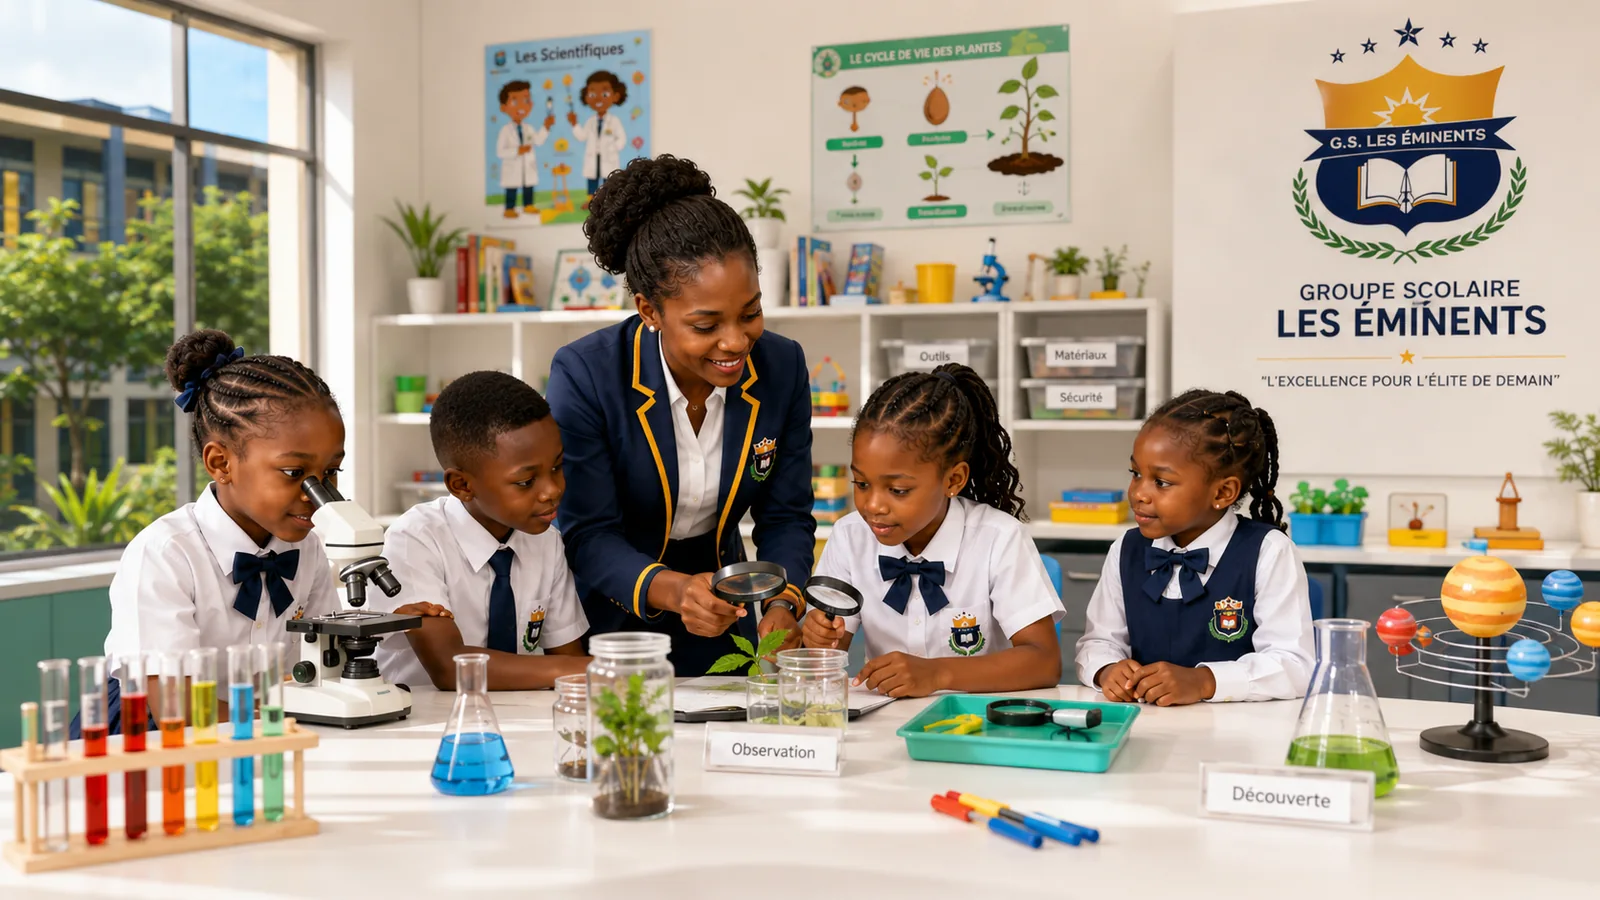
About the visuals: architectural representations show the intended layout and should not be confused with definitive photographs of every completed space.
Safety, hygiene and maintenance
Buildings, stairs, electrical installations, sanitary facilities, fences, play areas and equipment are subject to documented inspections, maintenance and corrective action. The school plans emergency procedures, evacuation drills, access controls and a hygiene and sanitation programme.